Ideas, Plans, and Details That Shape the Vision
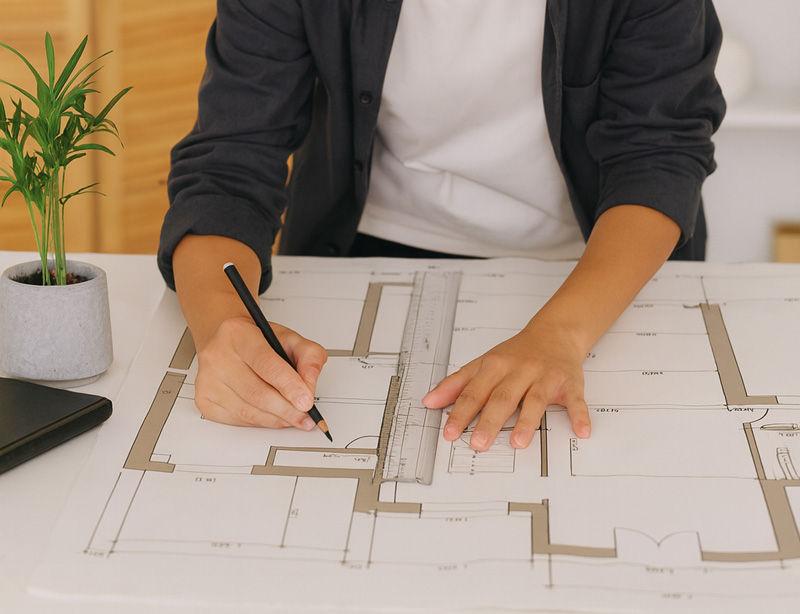
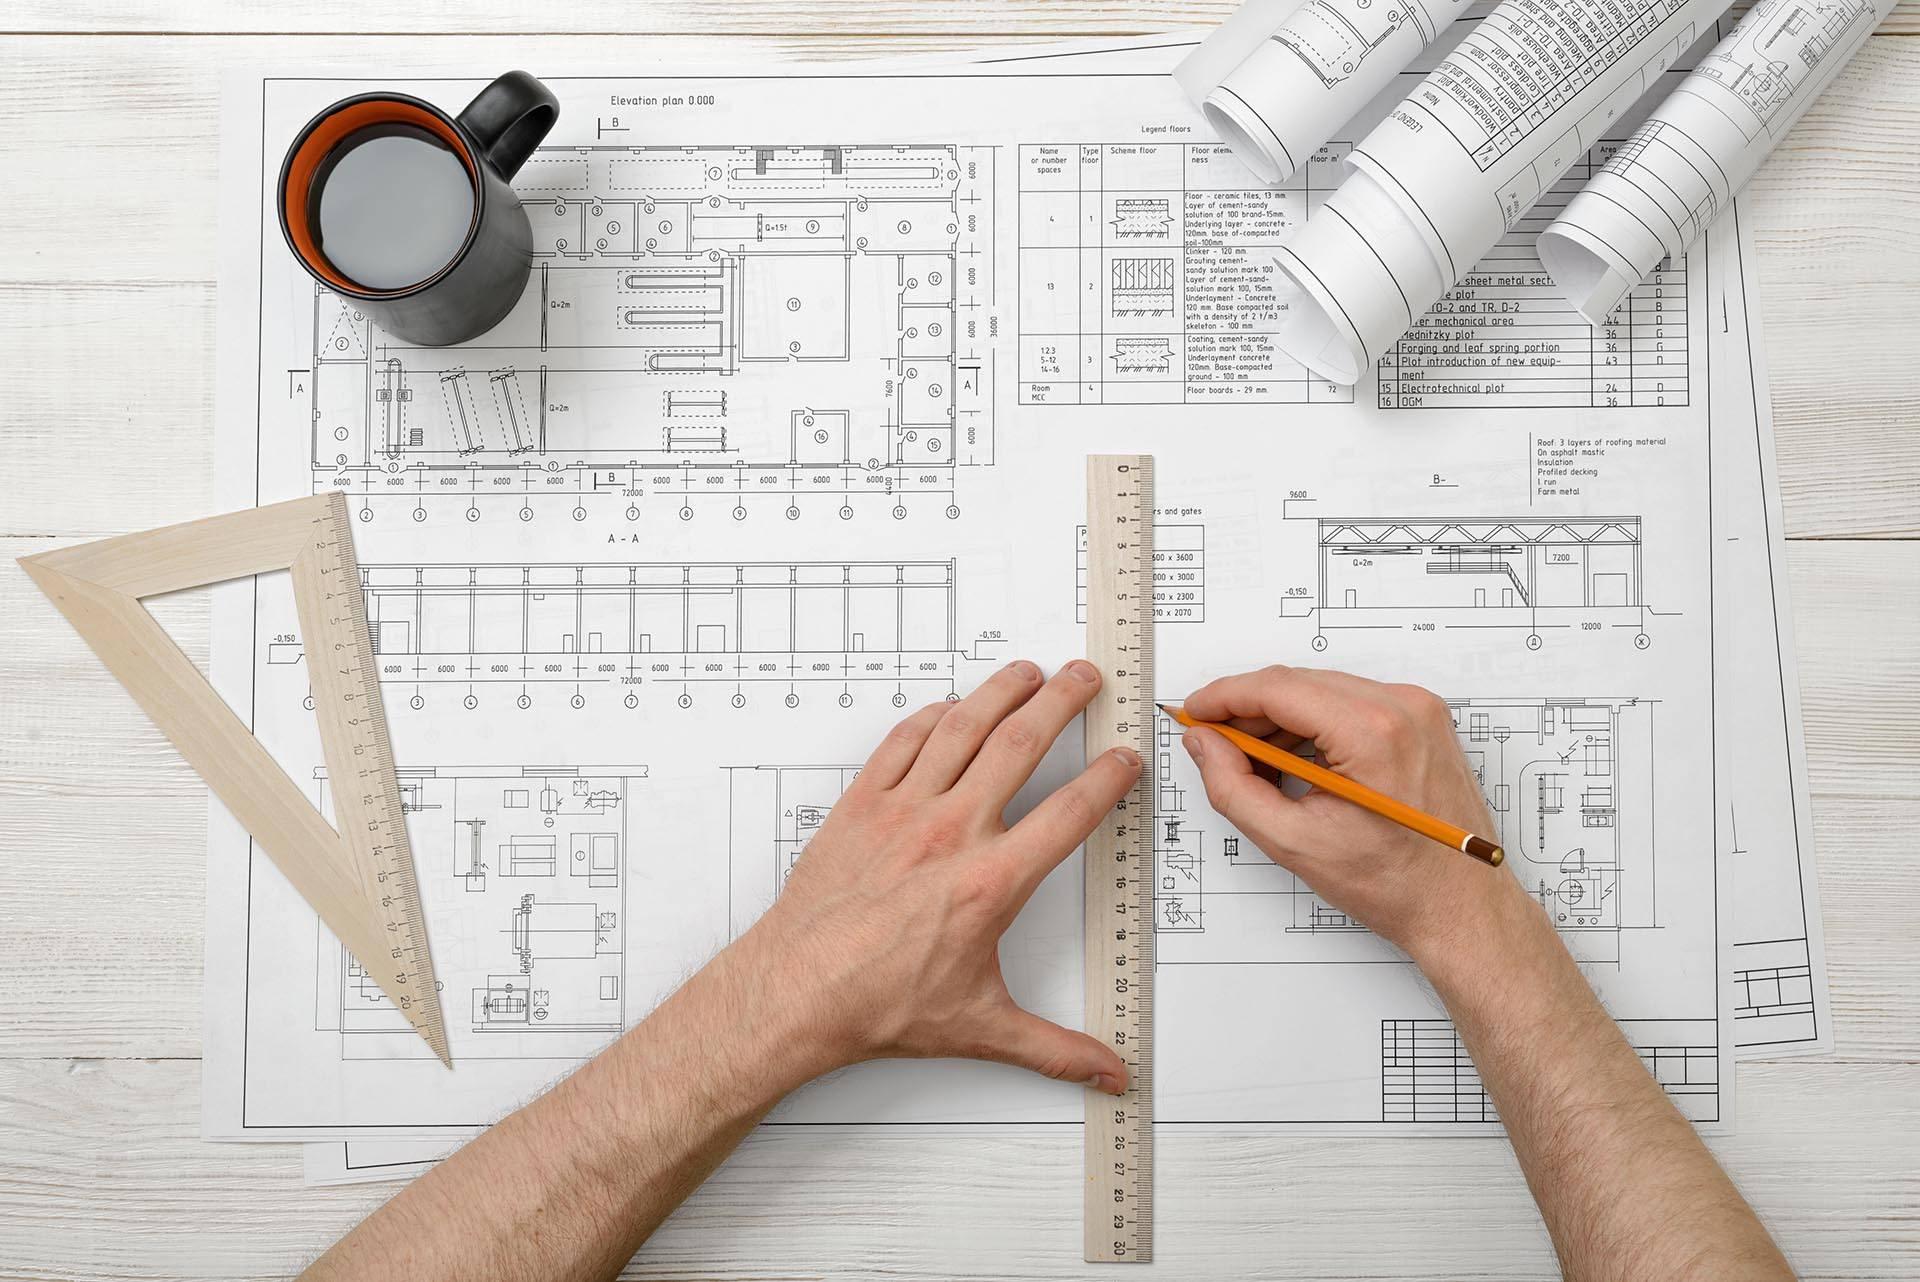
Successful interior projects begin with a clear design direction and a practical plan for implementation. Our concept development and technical drawing service translates creative ideas into organized visual and technical documentation.
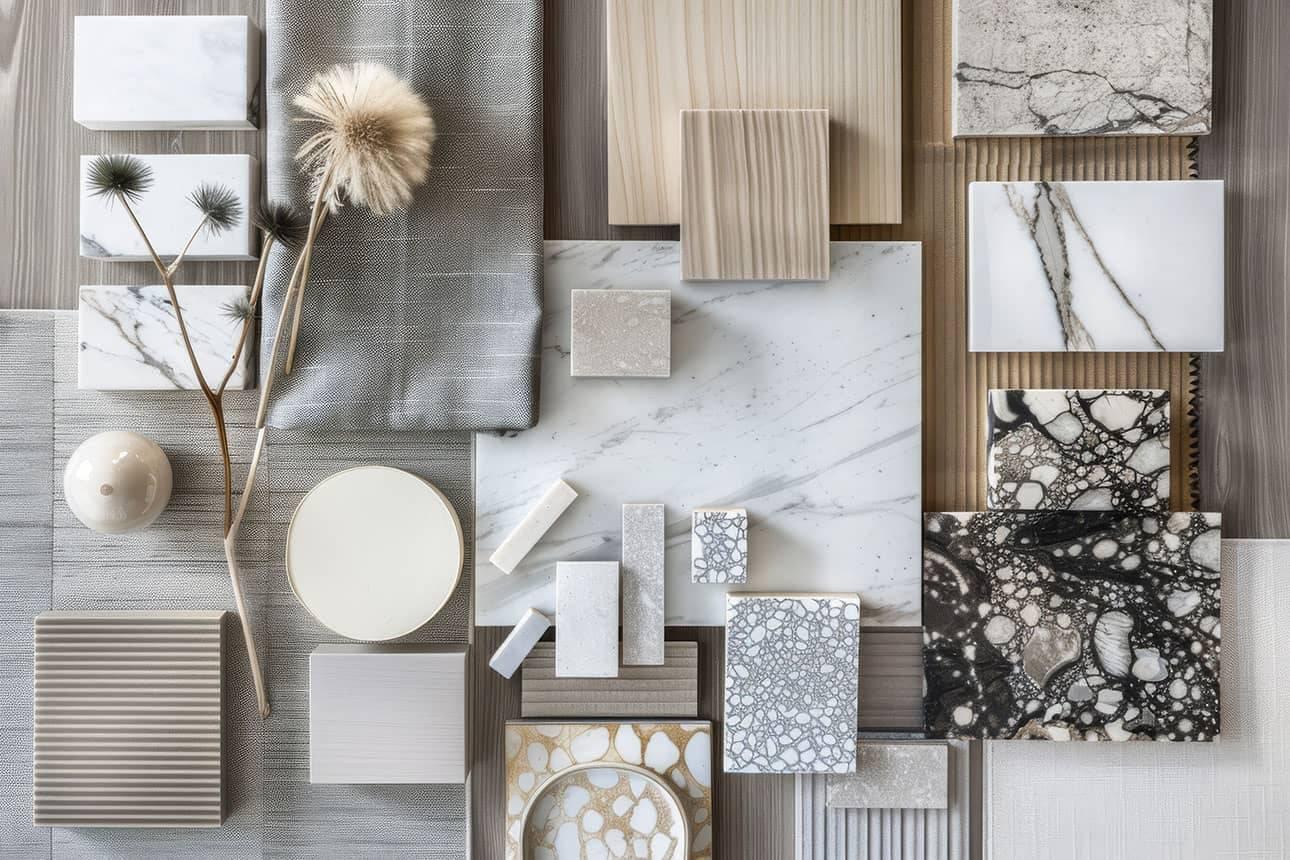
From mood boards and preliminary layouts to furniture plans, elevations, lighting layouts, and material schedules, each deliverable helps communicate the intended design. The documentation is tailored to the project's scope and can support discussions with clients, contractors, suppliers, and other specialists.
Experience
Developing mood boards, design concepts, and visual references.
Preparing furniture layouts and spatial planning drawings.
Producing interior elevations and selected technical details.
Organizing material palettes and finish specifications.
Key Challenges
Communicating design intent with clarity and precision.
Coordinating aesthetic concepts with site measurements.
Maintaining consistency across drawings and material selections.
Responding to revisions and project-specific requirements.
Design Outcome
A coherent design direction supported by clear documentation that helps stakeholders understand the concept and prepare for implementation.