Bringing Design Ideas to Life Before Construction
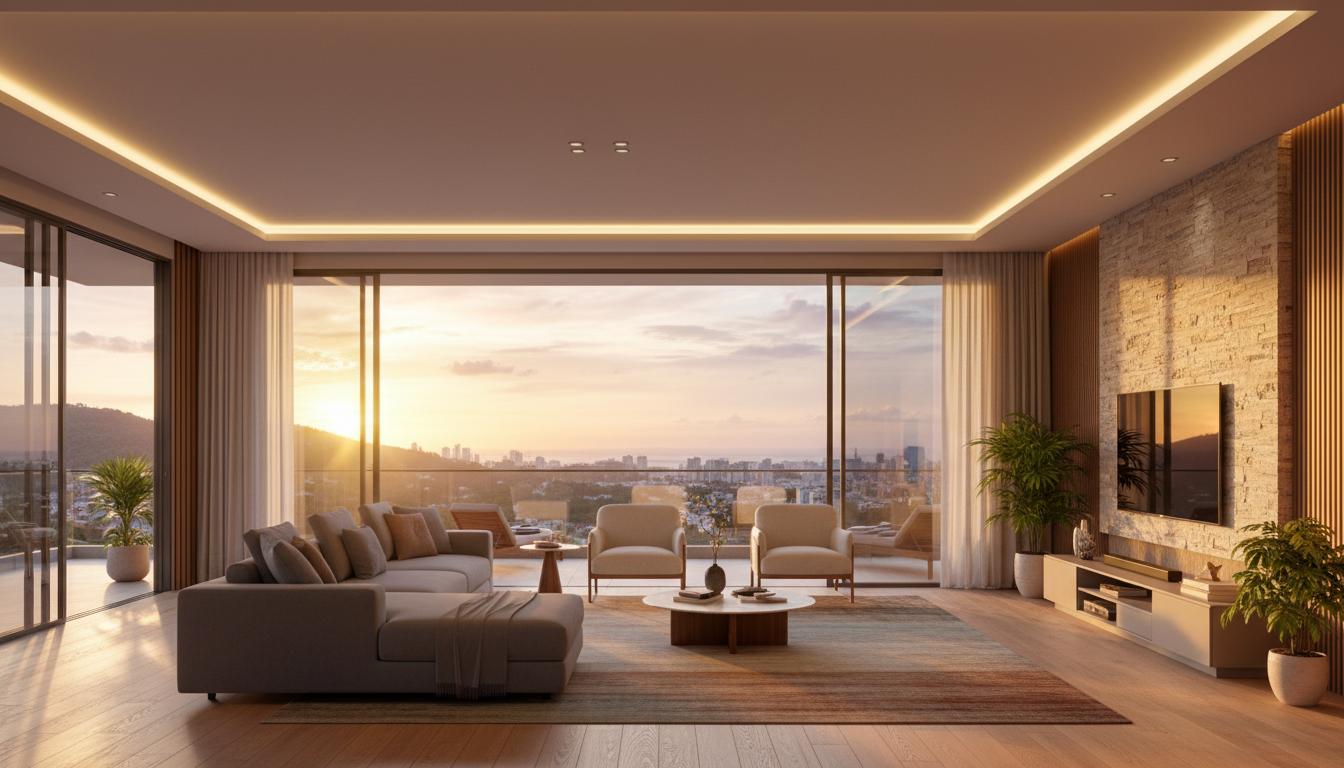
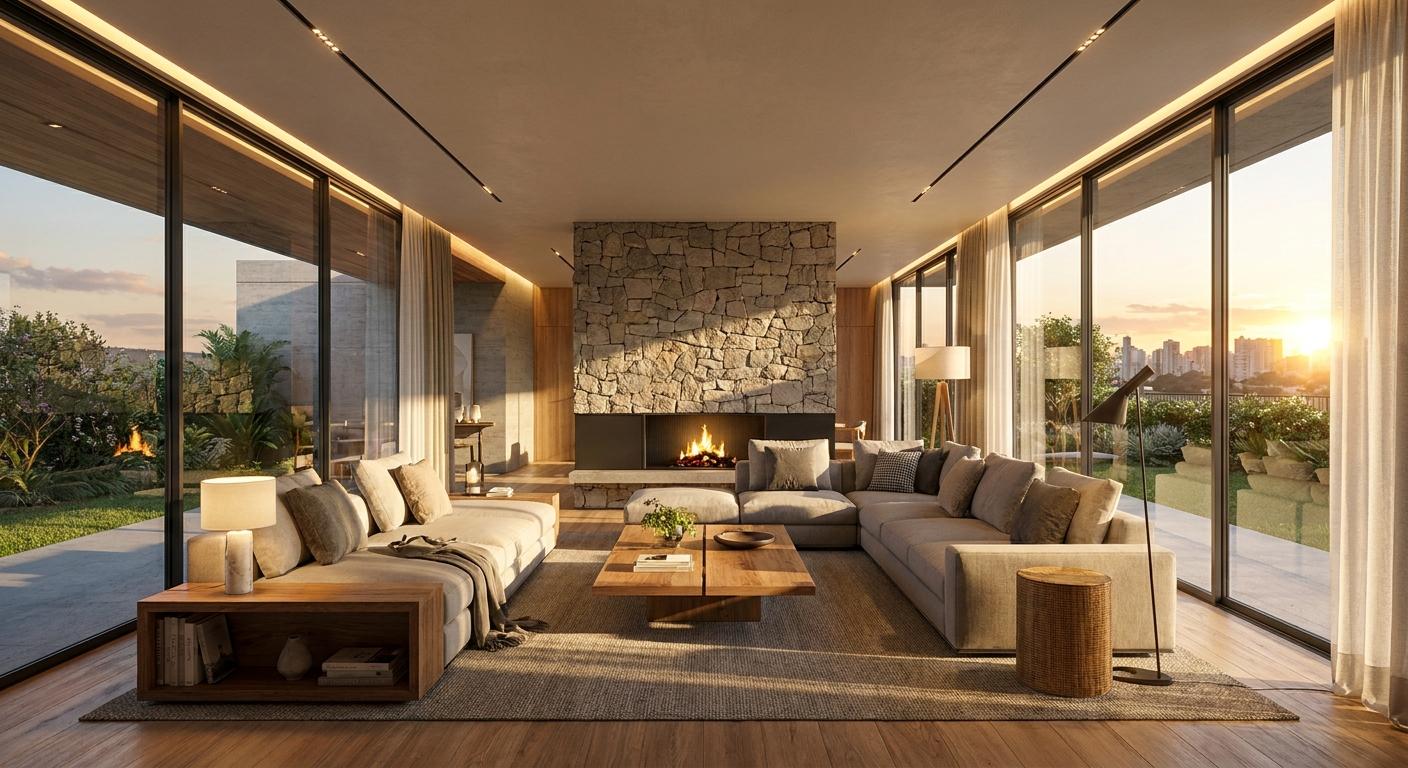
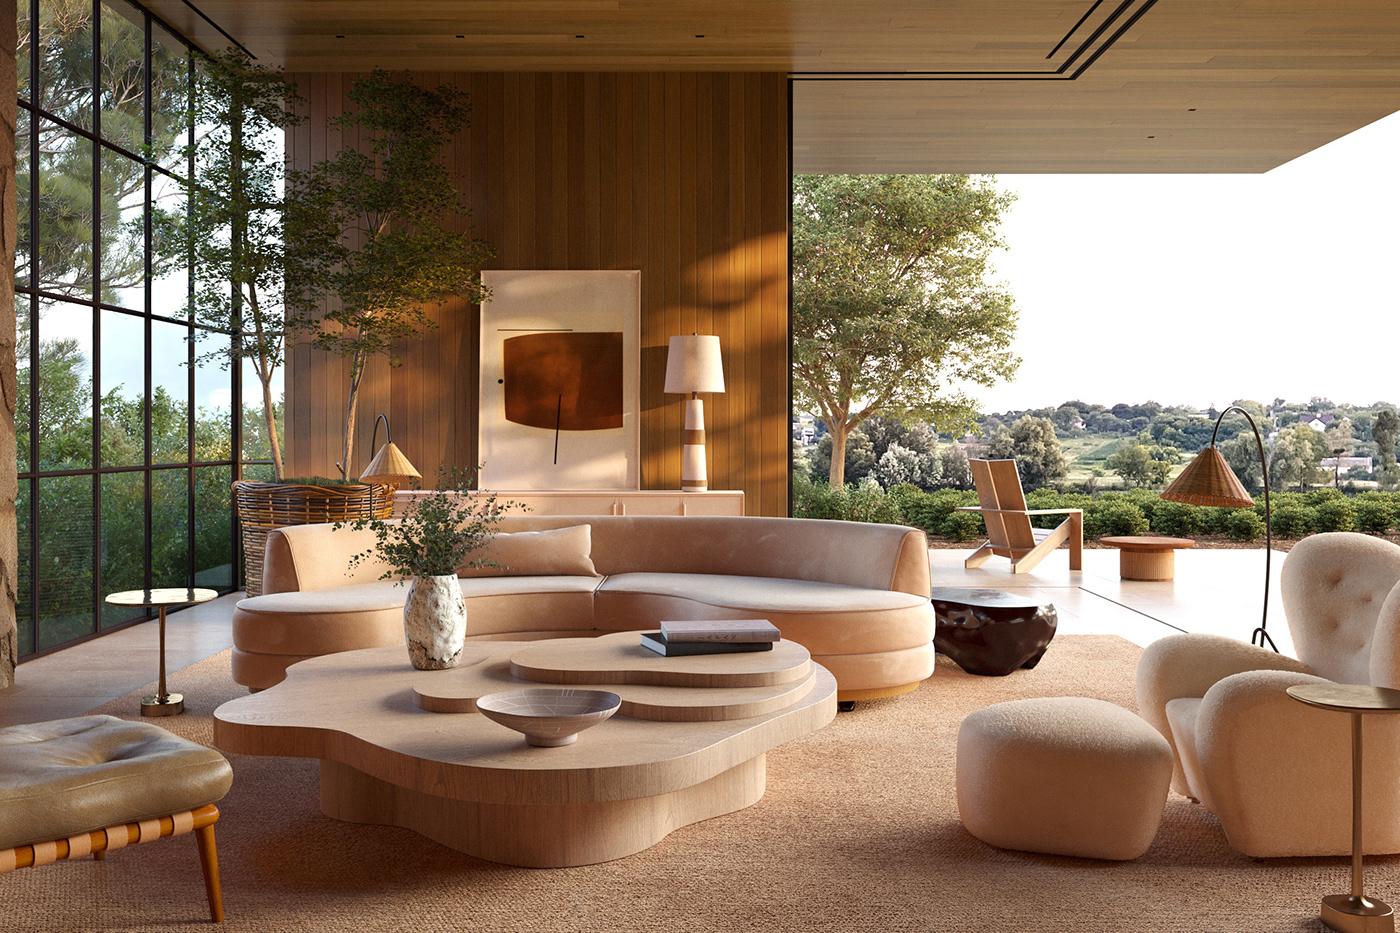
A design concept becomes much easier to understand when it can be experienced visually. Our 3D visualization service transforms drawings, ideas, and material selections into realistic digital representations of proposed interiors.
Through carefully composed views, realistic lighting, detailed textures, and accurate furniture placement, we help clients explore the possibilities of a space before implementation begins. These visualizations also support design discussions and help project teams communicate their intentions more clearly.
Experience
Creating detailed 3D models of interior spaces.
Producing realistic images of proposed design concepts.
Exploring materials, furniture arrangements, and lighting effects.
Preparing presentation visuals for clients and project teams.
Key Challenges
Maintaining realistic proportions and spatial accuracy.
Representing materials and lighting convincingly.
Translating design references into a consistent visual result.
Incorporating revisions while preserving design quality.
Design Outcome
Clear, compelling visual representations that help clients understand, evaluate, and refine their interior design vision before construction or renovation.